Expansive living area featuring a two-story ceiling, large format window wall, and wood-finish flooring
The Birmingham II by SAB Homes
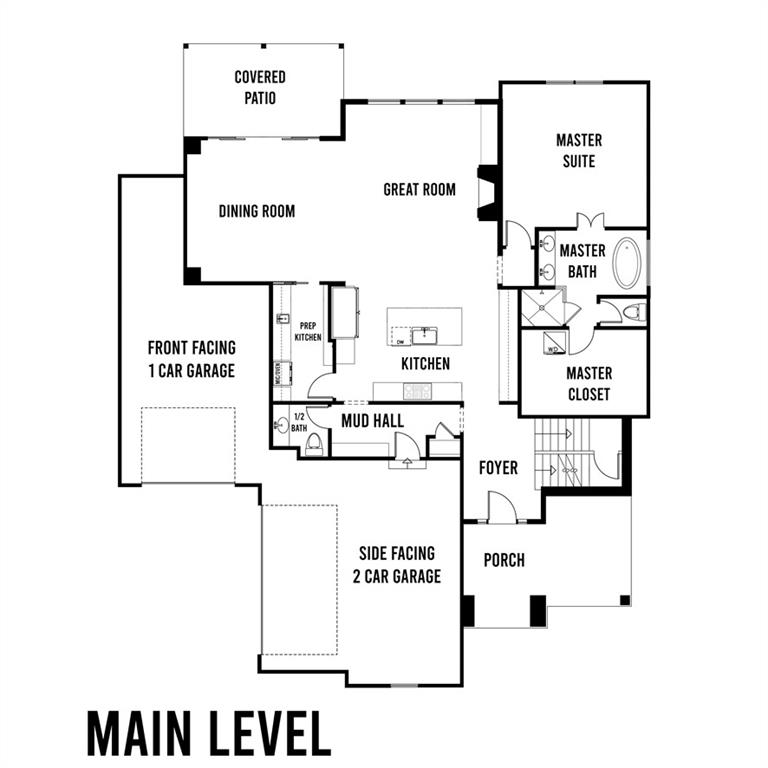
Split 2 car and 1 car garage with epoxy flooring. In ground sprinklers and garage door openers already installed!
Rare side entry garage and large front porch. Lush landscaping and rock retaining wall. Black exterior upgraded windows, real stone trim and metal roof accents.
Grand living space with vaulted ceilings featuring exposed wood beams and a second-story overlook
Great room featuring a floor-to-ceiling stone fireplace with an integrated firebox, soaring ceilings, and expansive windows
Built-in gas cooktop with stainless steel oven, white subway tile backsplash, and integrated range hood
Two-story living area with expansive floor-to-ceiling windows, wood-finish flooring, and a fireplace with a stone surround
Open-concept kitchen featuring an oversized island with countertop seating, wood-finish cabinetry, and light wood-finish flooring
Kitchen featuring light wood cabinetry, white countertops, a central island with seating, a built-in cooktop, and brass-finish fixtures
Dining area featuring wood-finish flooring, exposed ceiling beams, and a built-in buffet with glass-front cabinetry and open shelving
Gourmet kitchen featuring a large central island with seating, integrated cooktop, white subway tile backsplash, light wood-finish cabinetry, and wood-finish flooring
Open-concept kitchen featuring a large central island with white countertops, wood-finish flooring, a built-in dishwasher, and pendant lighting
Spacious kitchen featuring an expansive island with a light-toned countertop, wood-finish flooring, abundant cabinetry with varied door styles, a tile backsplash, and recessed lighting
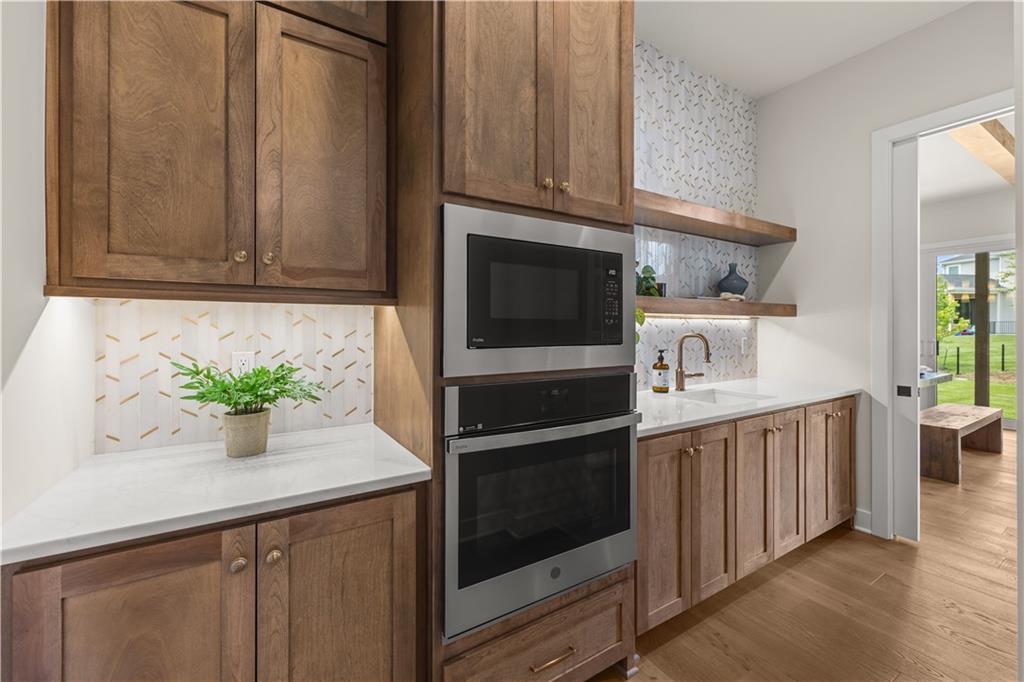
Built-in stainless steel double oven with microwave, wood-finish cabinetry, white countertop, patterned backsplash, and single basin sink with a bronze faucet
Kitchen pantry featuring wood-finish flooring, built-in double ovens, light wood cabinetry, a sink with a gold-finish faucet, and a decorative tile backsplash with open shelving
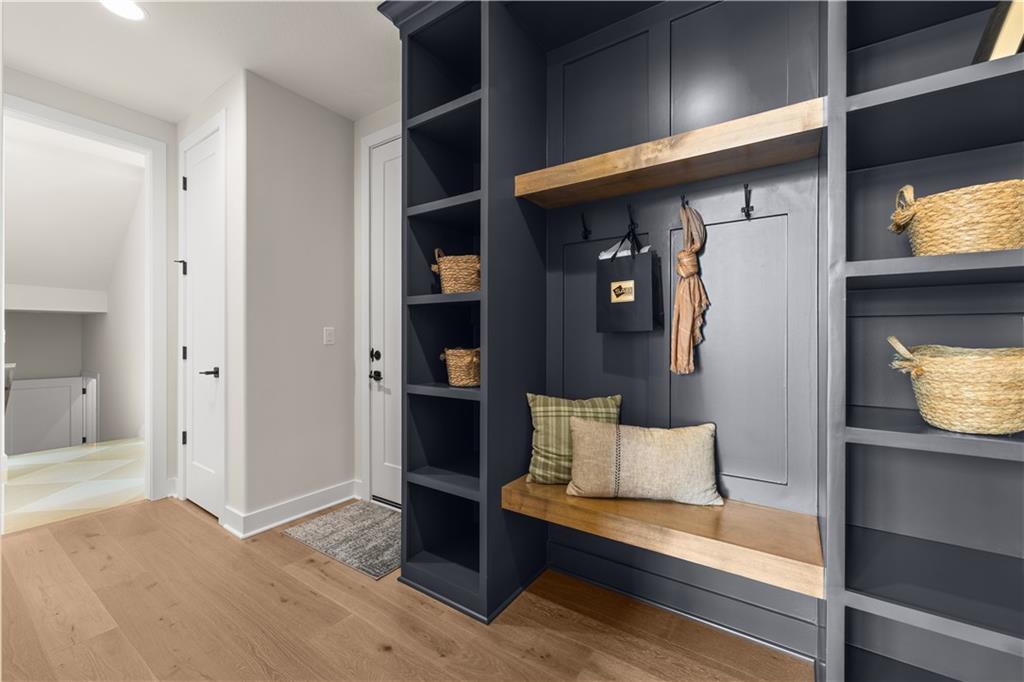
Built-in mudroom organization system featuring dark cabinetry, natural wood-finish bench, and open shelving
Floating wood-finish vanity with a white countertop and gold-finish faucet
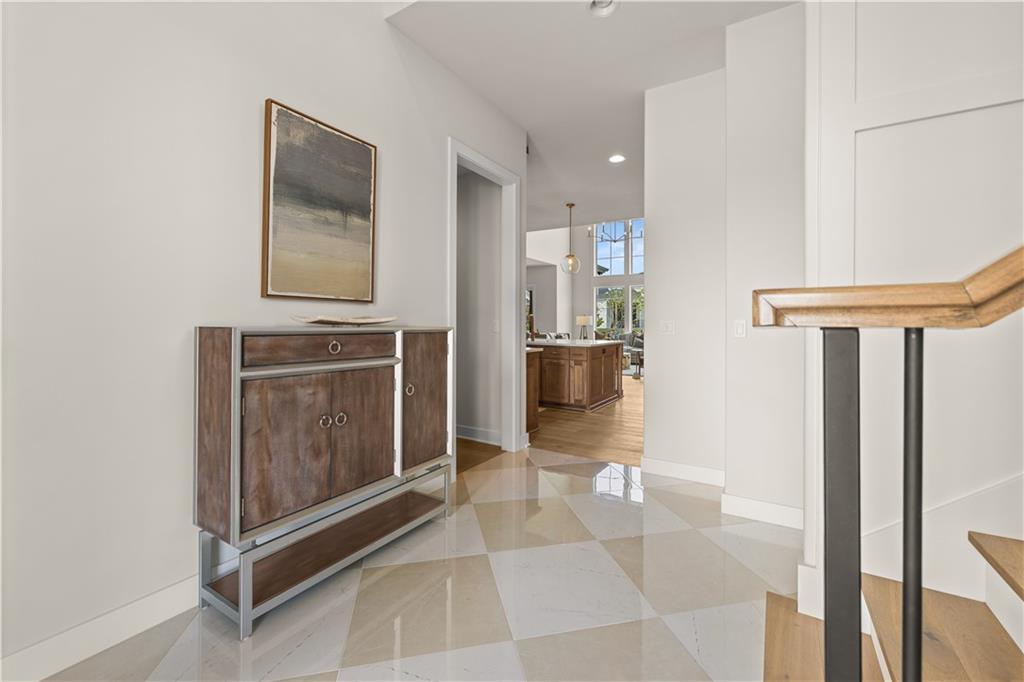
Entryway featuring checkerboard tile flooring, a natural wood-finish handrail with black iron balusters, and a wide interior doorway
Grand entryway featuring a white paneled door with sidelights and transom window, geometric tile flooring, wood-finish staircase with black metal balusters, and a contemporary chandelier
Wide plank wood-finish flooring extending through a hallway with recessed lighting
Great room featuring a floor-to-ceiling stone fireplace, soaring ceilings, and expansive window walls
Open-concept dining area featuring a rectangular wood-finish dining table with matching benches, wood-finish flooring, and exposed ceiling beams
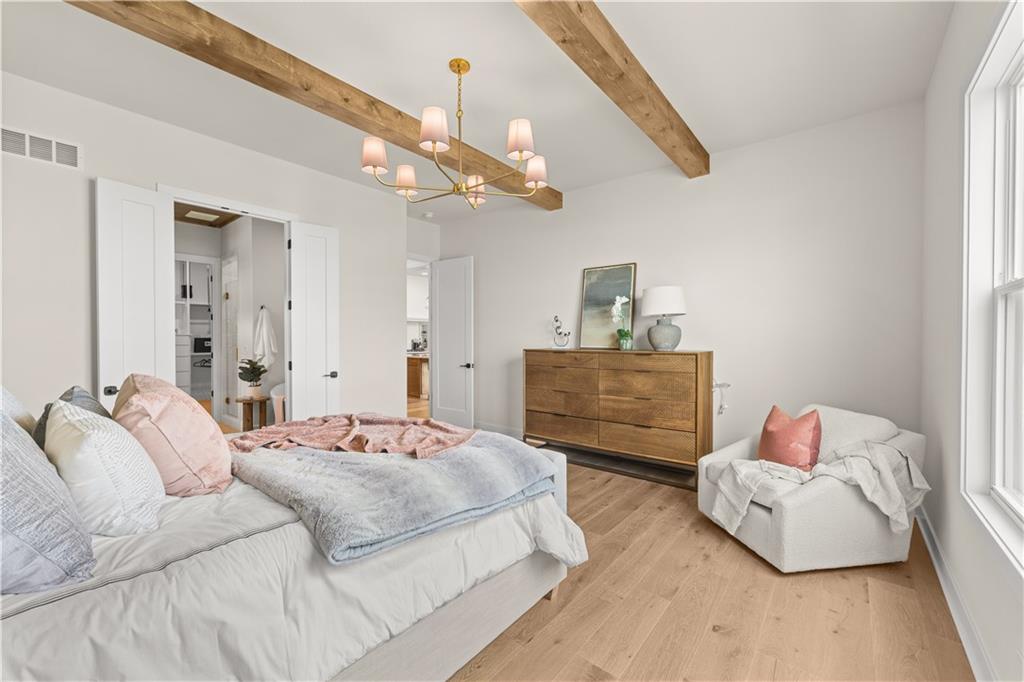
Spacious room featuring wood-finish flooring, exposed ceiling beams, and a contemporary chandelier
Spacious room featuring exposed wood ceiling beams, light wood-finish flooring, a contemporary chandelier, and a large window providing natural light
Bathroom featuring a dual vanity with a white countertop and gold-toned fixtures, individual rectangular mirrors, and wall-mounted sconces
Freestanding soaking tub with gold-finish fixtures and an accent wall featuring textured white tile
Shower stall featuring white subway tile walls, a built-in shower bench, a recessed niche, and a mosaic tile floor with a bronze shower head and control
Spacious walk-in closet featuring light-toned large format tile flooring, extensive built-in shelving, multiple hanging rods, and integrated drawer storage with brass-finish hardware
Open-concept living area featuring light wood-finish flooring, recessed lighting, and expansive windows
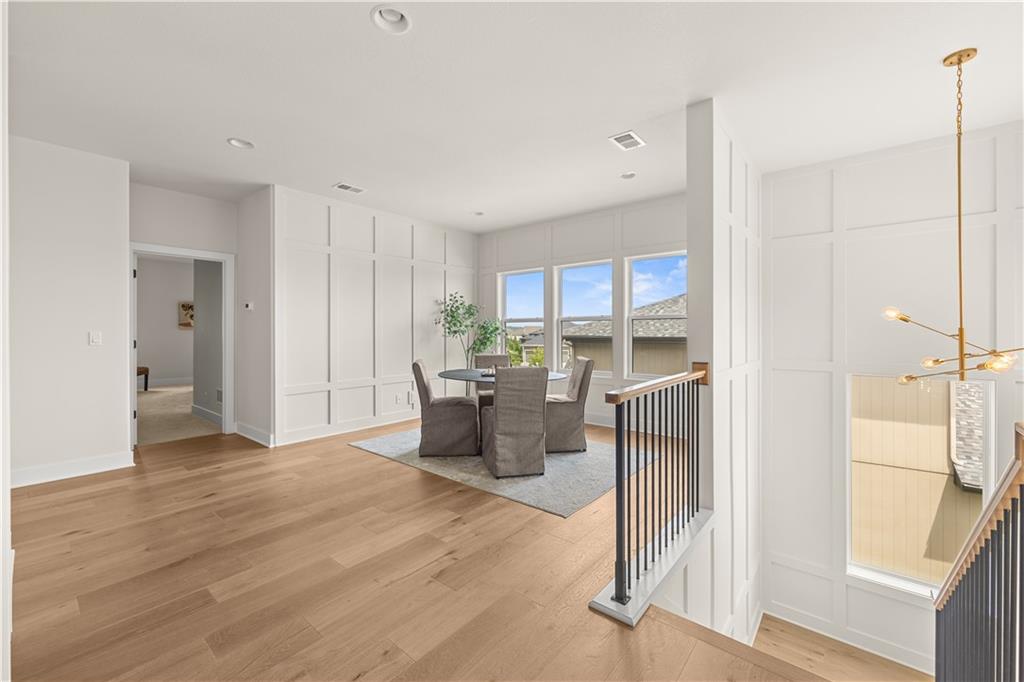
Open landing area featuring light wood-finish flooring and recessed lighting
Laundry area featuring sage green cabinetry with gold-toned hardware, a crisp white countertop, and a built-in utility sink
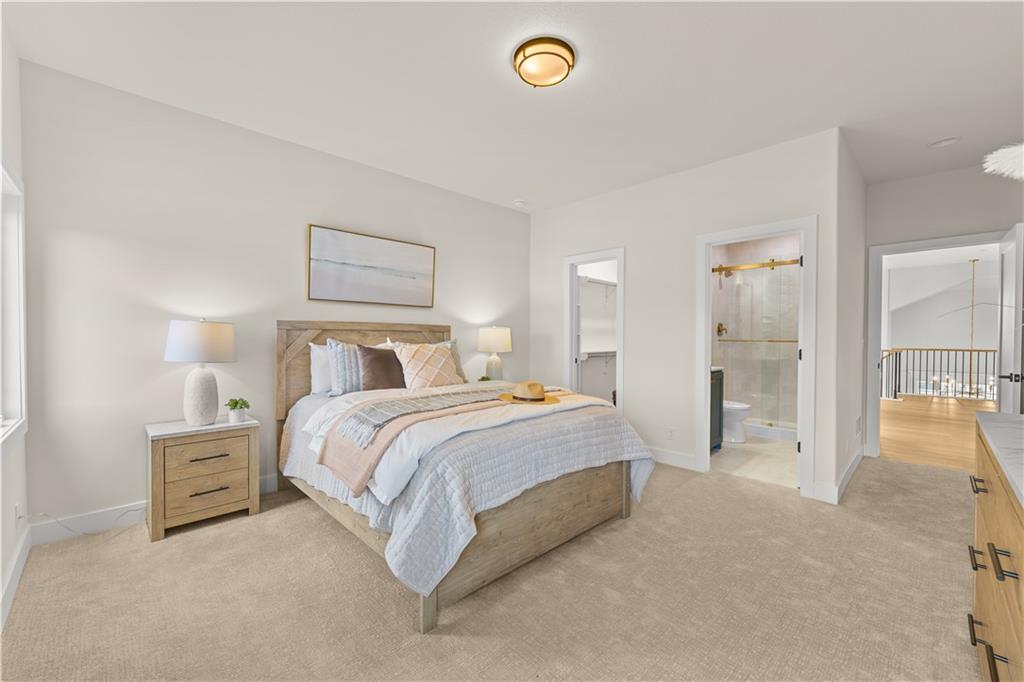
Carpeted bedroom featuring a window, recessed lighting, and a light wood-finish bed frame
Bathroom featuring a dark green vanity with a white countertop and an undermount sink, brass-finish fixtures, a large rectangular mirror, and a glass-enclosed shower with a brass-finish sliding door
Carpeted room featuring light-colored walls and white trim
Bathroom featuring a navy blue vanity with a white countertop and an undermount sink
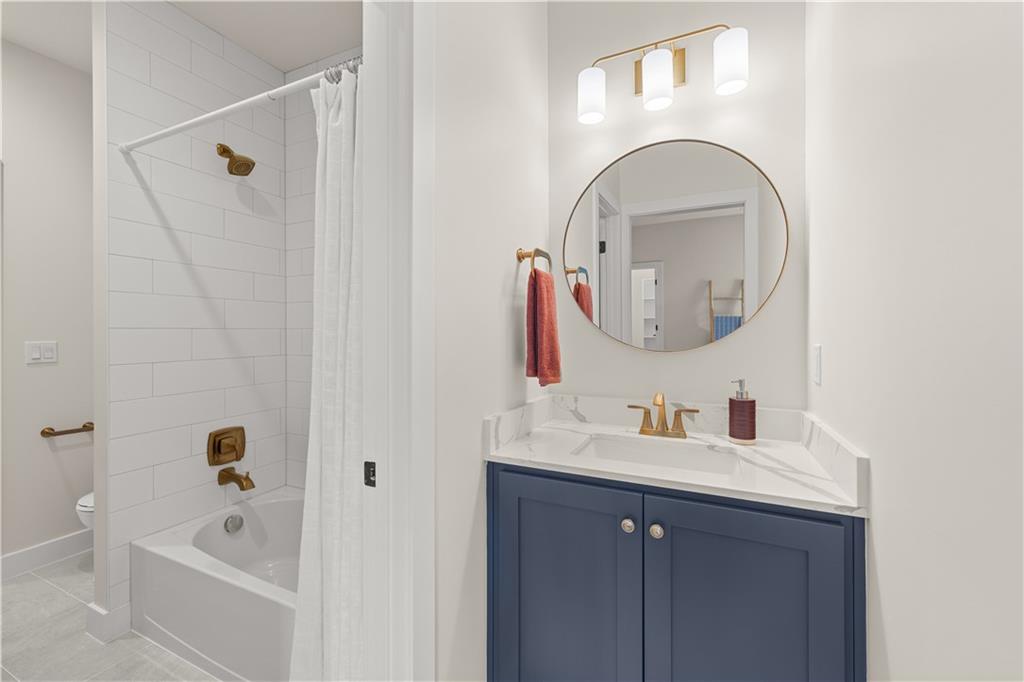
Bathroom featuring a blue vanity with a white countertop, round mirror, and a three-light vanity fixture
Carpeted room featuring multiple windows, a recessed lighting fixture, and a neutral color palette
Bright room featuring a vaulted ceiling, light neutral carpeting, a double-hung window, and a white interior door
Full bathroom with a glass-enclosed shower, light wood-finish vanity, and gold-finish fixtures
Contemporary white exterior featuring extensive glazing, a covered patio with integrated ceiling fan, and a spacious green lawn
Expansive rear exterior featuring a covered patio with dark-framed sliding glass doors, white siding, and varied window placements
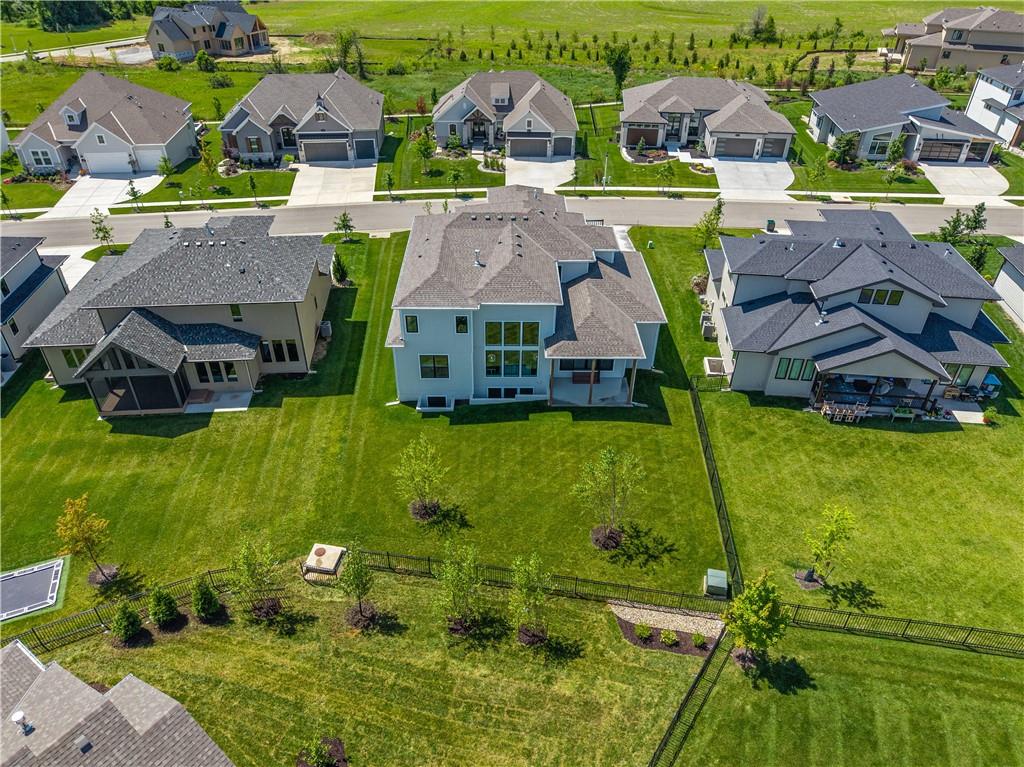
Modern two-story residence featuring a light blue exterior, dark gray shingle roof, and multiple large windows
Contemporary architecture featuring light gray siding, stone accents, and dark gray garage doors
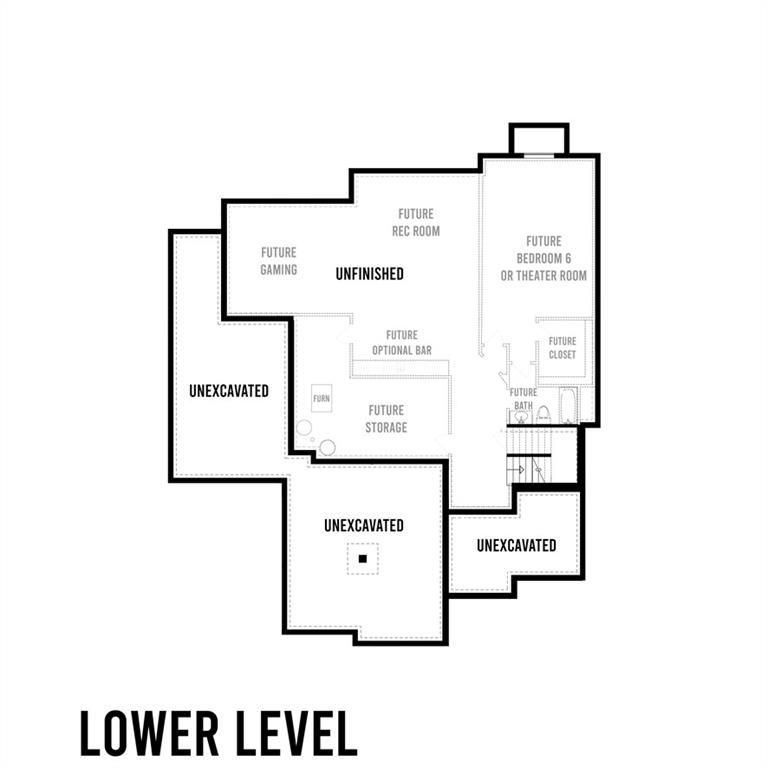
Optional Finished Basement Layout