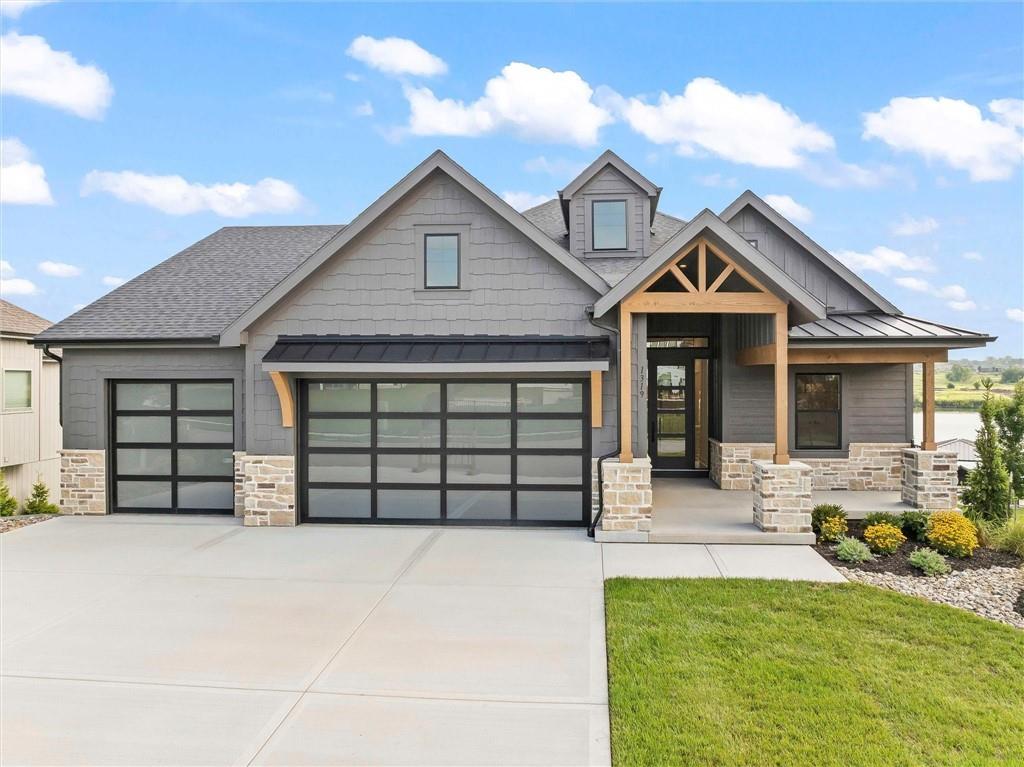
The Richmond by Gabriel Homes. Craftsman elevation. Rendering for conceptual purposes only.
Current Stage of Construction. Nov 2026
Views of pond from rear of home.
Current Stage of Construction. Nov 2026
Current Stage of Construction. Nov 2026
Current Stage of Construction. Nov 2026
Current Stage of Construction. Nov 2026
Current Stage of Construction. Nov 2026
Front door looking into office/bedroom 2. Previous model photos. Home is under construction.
Previous model photos. Home is under construction.
Hallway/Guest bathroom. Previous model photos. Home is under construction.
Large bright living room with beams, large windows and tiled fireplace Previous model photos. Home is under construction.
Previous model photos. Home is under construction.
Previous model photos. Home is under construction.
Living room looking into kitchen. Previous model photos. Home is under construction.
Living room looking into kitchen. Previous model photos. Home is under construction.
Previous model photos. Home is under construction.
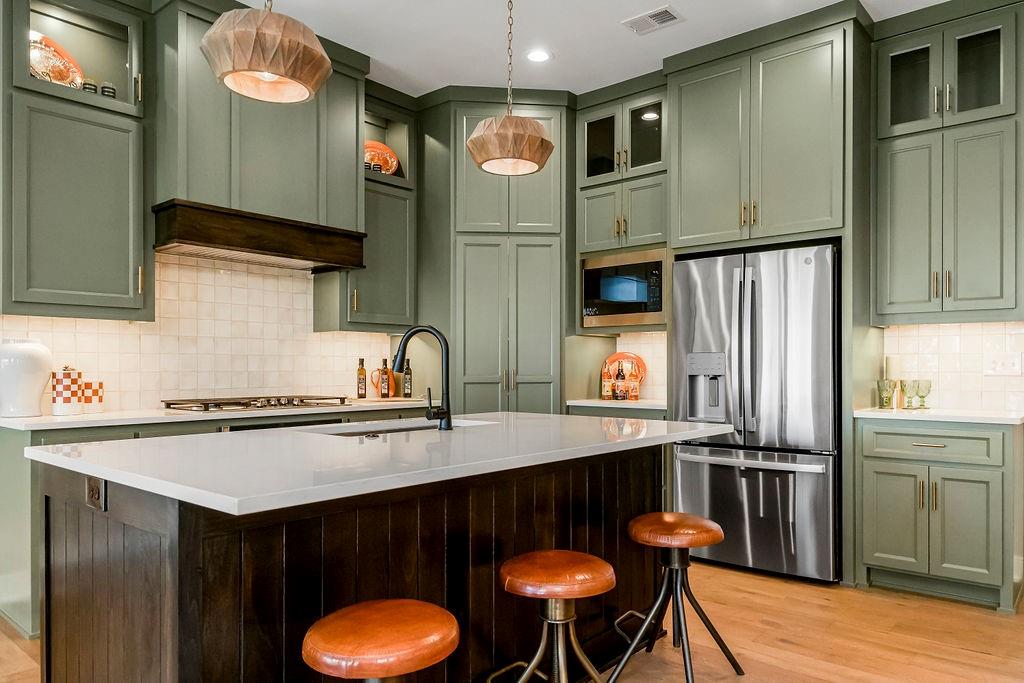
Large kitchen with floor to ceiling cabinets. Previous model photos. Home is under construction.
Previous model photos. Home is under construction.
Previous model photos. Home is under construction.
Primary suit. Previous model photos. Home is under construction.
Previous model photos. Home is under construction.
Previous model photos. Home is under construction.
Previous model photos. Home is under construction.
Previous model photos. Home is under construction.
Previous model photos. Home is under construction.
Previous model photos. Home is under construction.
Previous model photos. Home is under construction.
Previous model photos. Home is under construction.
Previous model photos. Home is under construction.
Lower level bathroom with floor to ceiling tile. Previous model photos. Home is under construction.
Lower level bedroom with egress window. Previous model photos. Home is under construction.
Additional lower level bedroom with egress window. Previous model photos. Home is under construction.
Main floor, floor plan. Renderings are for conceptual purposes only. Home is under construction.
Lowe level floor plan. Renderings are for conceptual purposes only. Home is under construction.
Heritage Park across the street at Black Bob. Lifestyle Amenities Galore! Over 1200 acres of parks, lakes, trails, sports, 18 Hole golf course, dog park & Trails! Contact onsite agents for details!
Site Plan. Illustrating the spatial arrangement of structures and features on the property
Community recreation area featuring a multi-sport court, a resort-style swimming pool, a separate wading pool, and a clubhouse with covered outdoor lounge areas
Community amenities featuring a multi-sport court, a resort-style swimming pool, and a clubhouse with a covered outdoor area
Aerial rendering showcasing a community clubhouse with an adjacent pool, a multi-sport court, and surrounding landscaped grounds
Heritage Park across the street at Black Bob. Lifestyle Amenities Galore! Over 1200 acres of parks, lakes, trails, sports, 18 Hole golf course, dog park & Trails! Contact onsite agents for details!