Prairie-style home featuring driveway, stucco siding, and a garage
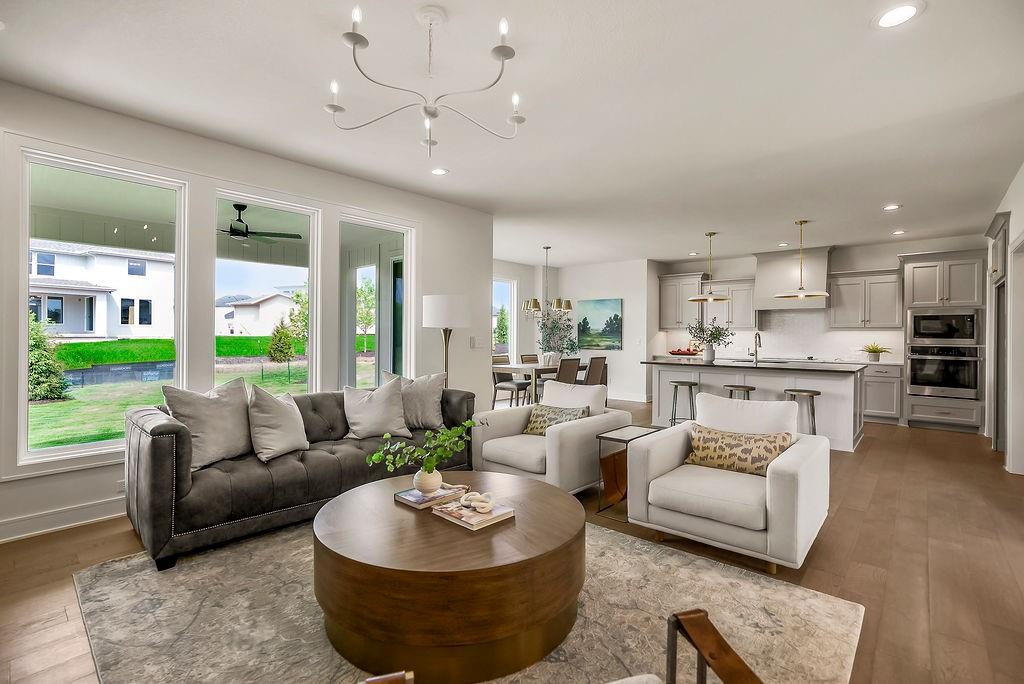
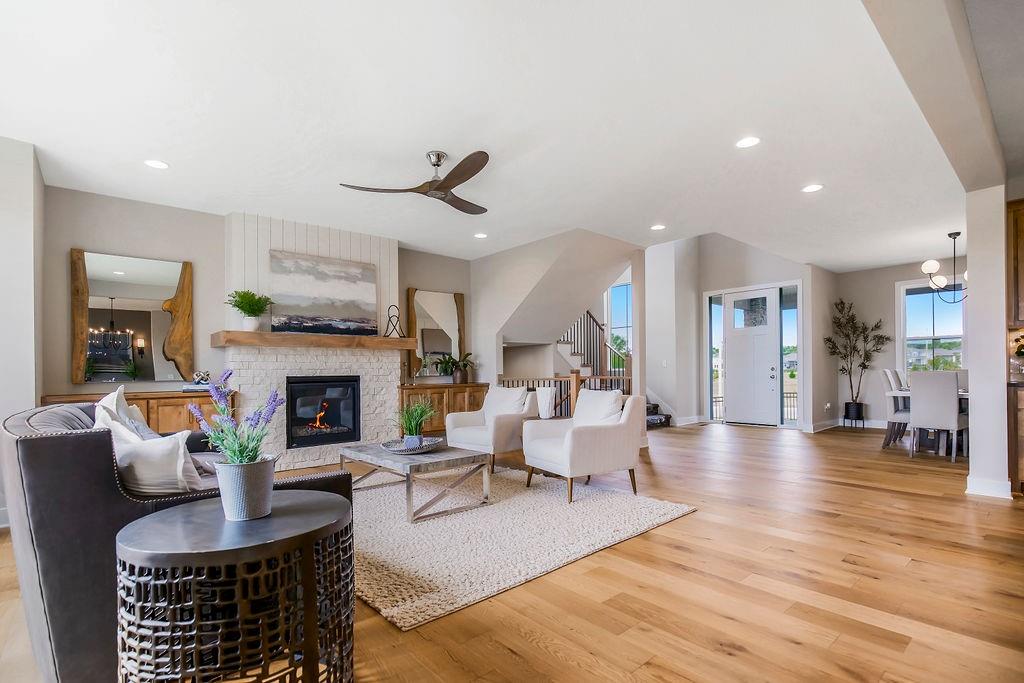
Spacious great room centered by a sleek modern fireplace and large windows framing backyard views.
Sophisticated main-level suite with bold accent wall, tray ceiling, and designer chandelier overlooking scenic backyard views.
Bright and welcoming entry with soaring ceilings, designer lighting, and views into the open-concept main level.
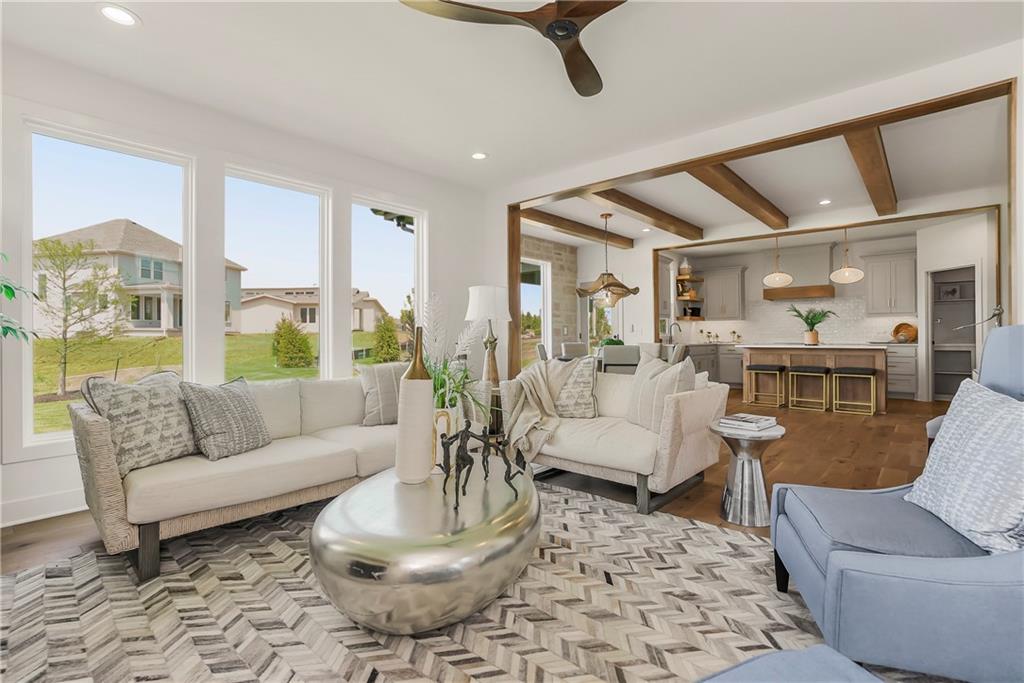
Open layout connects seamlessly to the kitchen and dining area, ideal for gatherings and everyday living.
Flex Room – Private front office or guest room option with large window and neutral palette.
Stylish 3/4 bath with designer tile and polished fixtures offers convenience and charm.
Spacious great room centered by a sleek modern fireplace and large windows framing backyard views.
Spacious great room centered by a sleek modern fireplace and large windows framing backyard views.
Unfurnished living room featuring light wood-type flooring, a high end fireplace, coffered ceiling, a chandelier, and beamed ceiling
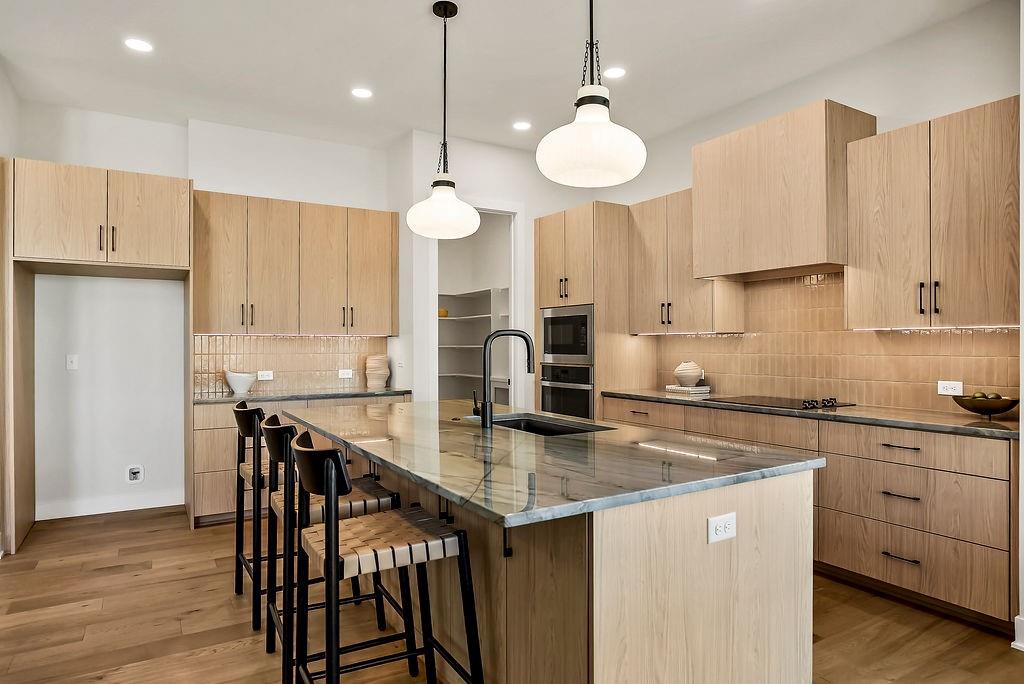
Gourmet kitchen with expansive island, custom cabinetry, and quartz surfaces designed for both style and function.
Light-filled dining area positioned off the kitchen and deck for effortless indoor-outdoor flow.
Walk-in pantry, stainless appliances, and modern black fixtures elevate this showpiece culinary space.
Stairway featuring wood finished floors, beamed ceiling, a chandelier, and recessed lighting
Kitchen featuring white cabinetry, stainless steel appliances, plenty of natural light, and recessed lighting
Kitchen view of stainless steel gas cooktop, light stone countertops, and decorative backsplash
Walk-in pantry, stainless appliances, and modern black fixtures elevate this showpiece culinary space.
Laundry room with cabinet space, hookup for a washing machine, and electric dryer hookup
Convenient built-in storage just off the garage entry keeps daily essentials organized.
Carpeted empty room featuring a tray ceiling, a chandelier, and ornamental molding
Sophisticated main-level suite with bold accent wall, tray ceiling, and designer chandelier overlooking scenic backyard views.
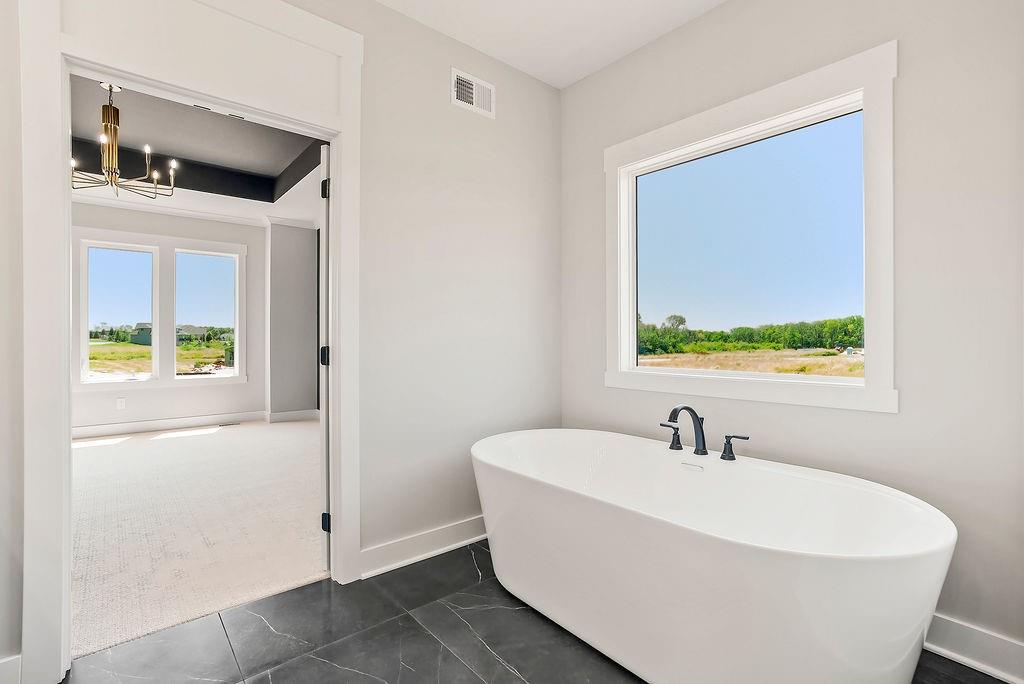
Elegant bath featuring dual vanities, sleek black fixtures, and a free-standing soaking tub framed by natural light.
Elegant bath featuring dual vanities, sleek black fixtures, and a free-standing soaking tub framed by natural light.
Luxurious standalone tub positioned to capture serene outdoor views, offering a relaxing retreat just steps from the bedroom.
Designer tile shower with rainfall fixture and built-in bench for a modern, spa-like experience.
Expansive walk-in closet with built-in organization, abundant shelving, and dual access from bath and laundry.
Open upper-level landing with custom iron spindles and natural wood railing for an airy architectural statement.
Bright and versatile secondary bedroom with plush carpet and natural light, perfect for guests or family.
Bathroom featuring vanity and light tile patterned flooring
Clean and classic full bath featuring soft-hued cabinetry, quartz surface, and modern tile surround
Stylish bath shared by upper bedrooms, showcasing quartz counters, soft blue cabinetry, and coordinating tile finishes.
Sunny secondary bedroom with triple windows and plush carpet—ideal for guests or a nursery.
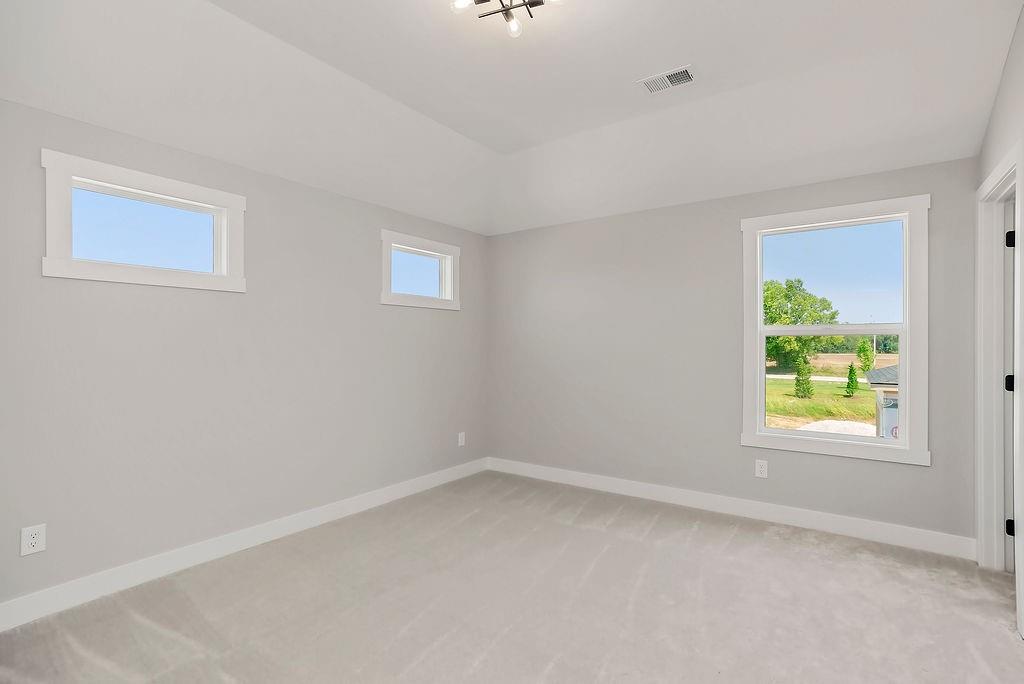
Spacious upper bedroom with high ceiling detail and double transom windows for added privacy and daylight.
Bright and versatile secondary bedroom with plush carpet and natural light, perfect for guests or family.
Clean and classic full bath featuring soft-hued cabinetry, quartz surface, and modern tile surround
Unfinished Basement – Expansive daylight lower level ready for future finish with daylight windows and rough-in plumbing.
Outdoor living at its best with a ceiling fan and composite flooring overlooking open spaces.